
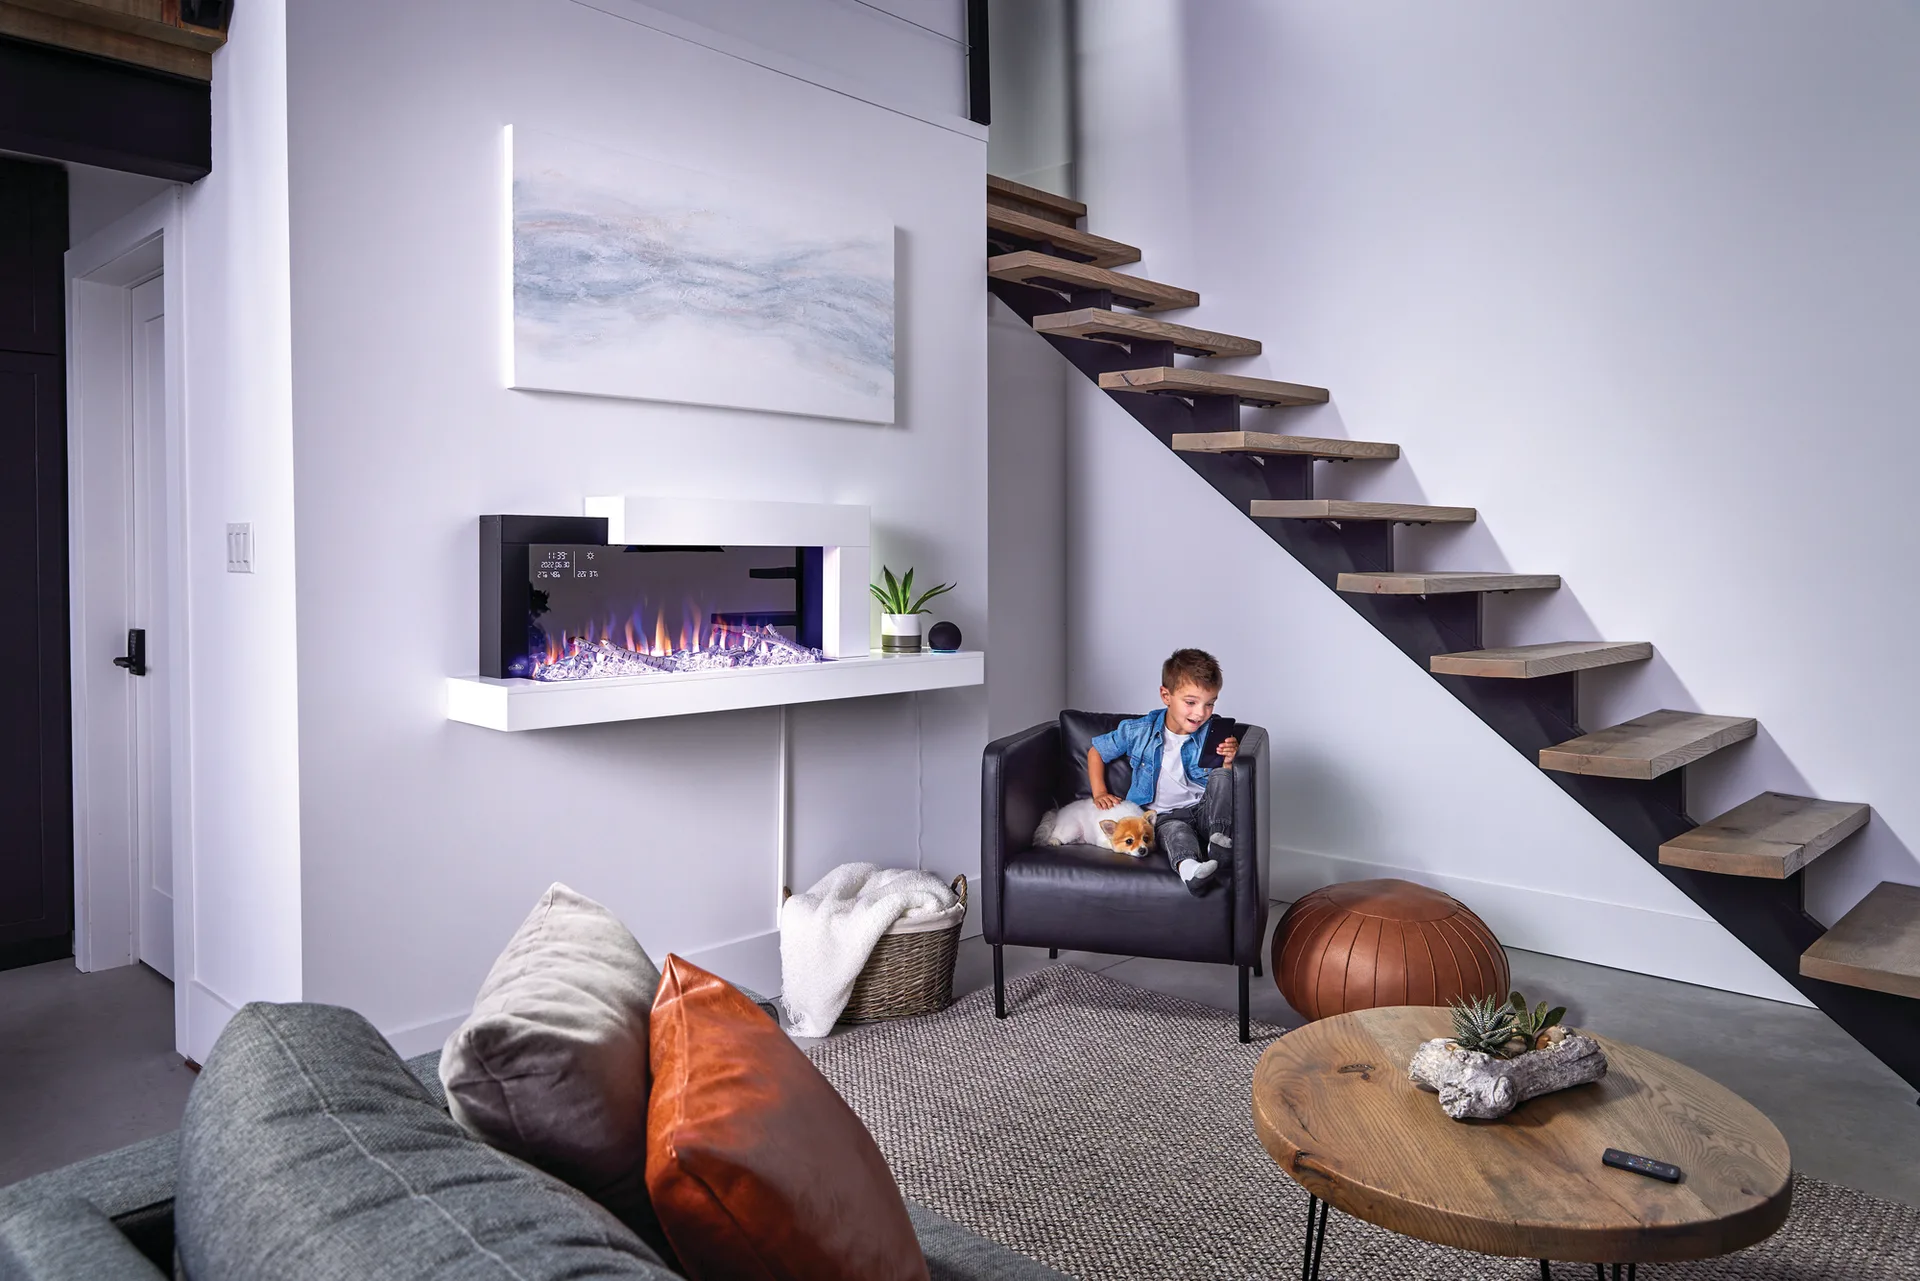
Which one is your home? · Blank Wall
You Have a Wall and No Fireplace
The easiest project in the catalogue to get right, and the easiest to get wrong if the framing is settled after the fact.
The product browser didn't load
It's a third-party tool and it isn't responding right now. Everything it shows is also on this page—keep scrolling for the full list, or go straight to your local shop, who can walk the whole range with you.
Situation
The short answer
You have a wall and no fireplace, which is the easiest project in the catalogue to get right and the easiest to get wrong. Right means the framing, the vent route, the gas line, the electrical and the finish are all settled before anyone opens the wall. Wrong means the framing is done and then the fireplace has to fit it. A zero-clearance gas unit is the usual answer; where a vent cannot go, electric is the only one.
In plain language
The Wall Comes After the Fireplace
This is the one situation where sequence is the whole thing. Four decisions, and all of them are cheaper now than in three weeks.
- Zero-clearance means built for framing
- The firebox is engineered and listed to sit inside a framed wall with stated clearances to combustible material. That listing is what makes the project legal and safe, and it is why the unit gets chosen before the wall is built rather than after.
- The vent route decides the model
- A direct-vent pipe can go out through the wall behind or up through the roof, and each model has its own allowable run, rises and offsets. What is above and behind that wall—a second floor, a bathroom, a roof valley—often narrows the list faster than any aesthetic preference.
- Louvered or clean face changes the finish
- A clean-face unit has no grille work, so your tile or stone runs right to the glass. That is a different framing and finish detail from a louvered unit, and it is one of the two most common late-discovery problems.
- Height off the floor, and what goes above
- Where the glass sits relative to eye level from the sofa, and whether a TV is going above it, both need deciding before the framing. Raising a unit four inches after the tile is set is not a change, it is a rebuild.
Start here
What the Wall Will Allow
Start with what is behind and above it, not with what you like.
- An exterior wall, or a clear route up Zero-clearance gas fireplace
- An interior wall with no route for a vent Electric—built-in or wall-mount
- A basement wall, finished, no chase Electric
- You want the widest possible glass A linear gas unit, or Flare above 70 inches
- You want maximum heat and have floor space A stove, out in the room
The difference
Built-In or Wall-Mounted
Both give you a fireplace on a wall that never had one. The work involved is not comparable.
| Built-in (gas or electric) | Wall-mounted electric | |
|---|---|---|
| Opens the wall | Yes—framing and drywall | No |
| Finish | Tile or stone to the glass | The unit's own frame |
| Vent | Gas needs one; electric does not | None |
| Heat | Full, with gas | About 5,000 BTU |
| Timeline | A construction project | An afternoon |
| Moves later | No | Yes |
Local
What Changes in a Utah Build
Basements Are Where This Comes up Most
Utah builds basements and finishes them later, and a finished basement wall is the hardest place in the house to route a vent. It is the single most common version of this situation, and it is why the electric category exists—often the honest answer is a built-in electric unit rather than an unpleasant vent chase.
Above About 4,500 Feet, Order the Conversion with the Unit
Most of the Wasatch Front sits at or above the altitude threshold where a gas appliance needs a different orifice. It is routine, it is a kit from the manufacturer, and the way it goes wrong is that it is left off the order.
Get the Shop in Before the Framer
Every shop in this network installs its own work, which means they will come and look at the wall before anything is built. That visit is free and it is the highest-value hour in the whole project—it is where the vent route, the framing dimensions and the finish detail get settled at once.
What's actually going on
The Part Nobody Explains
A blank wall means a zero-clearance unit—built to sit inside a framed wall with tile, stone, or plaster brought up to the edge. There's no existing opening to work around, which means you get to choose the size and the shape rather than inherit them.
It also means finish work. The unit goes in, then the wall gets built around it, and that sequencing is why this conversation should happen before anyone orders tile. It's also why the shape you pick—a wide linear opening versus a traditional box—changes the room more than the fuel does.
Gas, electric, and wood all work on a blank wall. Gas needs a line and a vent path, electric usually needs only a circuit, and wood needs a flue. What's behind and above that wall decides which of the three is straightforward and which is a project.
How it works
Here's How to Find the Perfect Fireplace
- 01
Browse the Products
Answer a few questions about your room and see the units that actually fit it.
Browse fireplaces → - 02
Find Your Local Dealer
Enter your zip code and meet the shop that serves your neighborhood. One shop, not a bidding pile.
Find your dealer → - 03
Book an Appointment
Showroom visit or in-home. They handle the permit, the venting, and the install.
Book an appointment →
Not quite it?
The Other Four
Find the one that looks like your room.
Talk to Someone Who's Done This Before
Enter your zip code and meet the shop that serves your street.
Questions buyers ask
Questions Buyers Ask
Can I put a fireplace on any wall?
A gas fireplace needs a route for a sealed vent—out through the wall behind, or up and out through the roof. An exterior wall is easiest; an interior wall on a lower floor is the hardest. Where no reasonable route exists, an electric unit needs nothing but a circuit, which is why it wins that argument by default.
Do I have to open up the wall?
For a built-in, yes—the firebox sits inside the framing and the wall gets built around it. For a wall-mounted electric unit, no: it hangs on the finished surface. That is the real fork in this situation, and it is much more about disruption and finish than about the fire.
When do I need to choose the fireplace in a remodel?
Before the framing, always. The rough opening, the vent route, the gas line, the electrical and whether the finish runs to the glass all depend on the specific unit. Choosing after the wall is framed means either changing the framing or accepting whatever fits it.
How high should a fireplace be off the floor?
Sit on the sofa and look at where you want the flame to be—that is a better guide than any rule. Modern linear units usually sit higher than a traditional firebox, and if a TV is going above, the two heights get decided together. Do it with tape on the wall before anything is framed.
Can I put a TV above a new fireplace?
Often, and this is the right moment to plan it. Heat rises and televisions do not like heat; some units are built specifically to manage the wall above. Deciding now means the recess, the power and the conduit all go in before the drywall instead of being chased in afterwards.
How wide can a linear fireplace be?
Napoleon and American Hearth top out around 72 to 76 inches. Above that the answer is Flare, which comes 80 and 100 inches wide with 16, 24 or 30 inches of glass, configurable as single-sided, corner or see-through. That is custom-home and commercial territory rather than a standard order.
What is a rough opening, and who gives me the dimensions?
The framed hole the firebox sits in, and it comes from the manufacturer's instructions for the exact model. The shop supplying the unit gives your framer those numbers. Never let a framer guess them—the clearances to combustibles are part of the listing, not a suggestion.
Do I need a gas line run to the wall?
For a gas unit, yes, run by a licensed gas-fitter and sized for the appliance. If a line already reaches nearby it can be a short job. If it does not, running it is often the largest single item on the quote—worth knowing before you fall for a particular model.
Can a fireplace go in a corner?
Yes, and there are units designed for it—corner-configured fireboxes with glass on two sides, and see-through models that open into two rooms. A corner install often solves a room that has no good flat wall, and it needs deciding early because the framing is quite different.
How long does the whole project take?
The appliance and vent go in inside a day. Everything around it—framing, gas, electrical, drywall, tile or stone—is what sets the schedule, and on a remodel it is normally measured in weeks rather than days. The fireplace is rarely the slow part unless it was specified late.