
Architects · engineers · contractors · builders
Fireplace and Fire Features for Commercial Spaces
One unit in a tenant improvement or a feature wall in a hotel lobby—restaurants, clubhouses, amenity decks, model homes. The shops in this network work to a spec and install their own work.
How it works
Three Steps to Completing Your Project
- 01
Tell Us About the Project
The plan sheet, the elevation, or just the drawing that says "fireplace." Early is better than complete—unit size and vent path are cheap to settle on paper.
Send the drawing → - 02
Connect With a Local Dealer
You are put with the shop that covers the job site, not a regional desk. They quote it, and they are the same people you call during the build.
Get matched to a shop → - 03
Plan the Installation
Rough-in dates against your schedule, venting and gas coordinated with the other trades, permit and final inspection carried as part of the scope.
Talk about dates →
What gets specified
Big Openings, See-Throughs, and Outdoor
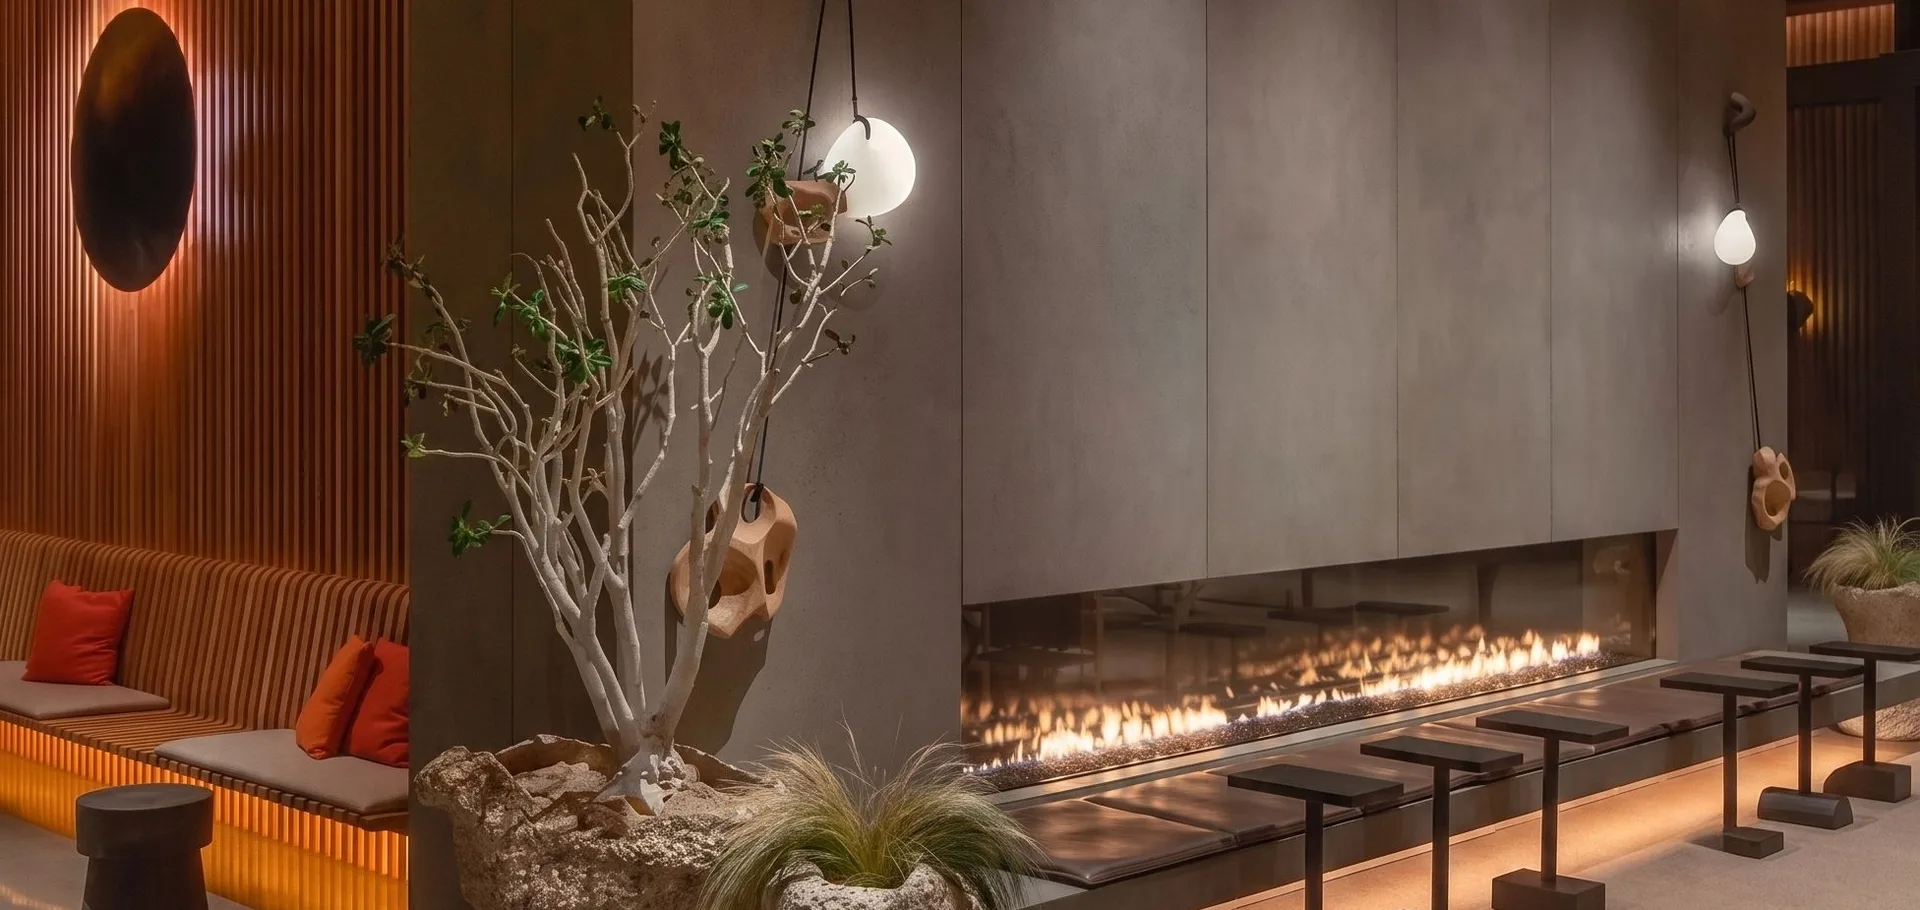
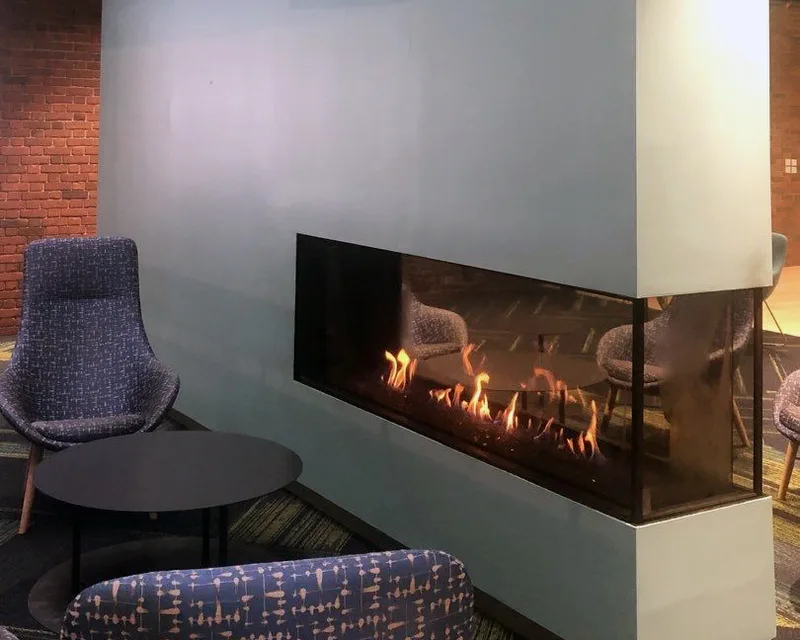
Most residential lines stop at 72 to 76 inches. Commercial and high-end custom work regularly needs more than that, and that's where the linear range comes in—80 and 100 inches with 16, 24 or 30 inches of glass (45 to 70 inches in the commercial build), configured single-sided, left or right corner, or see-through, indoor or outdoor.
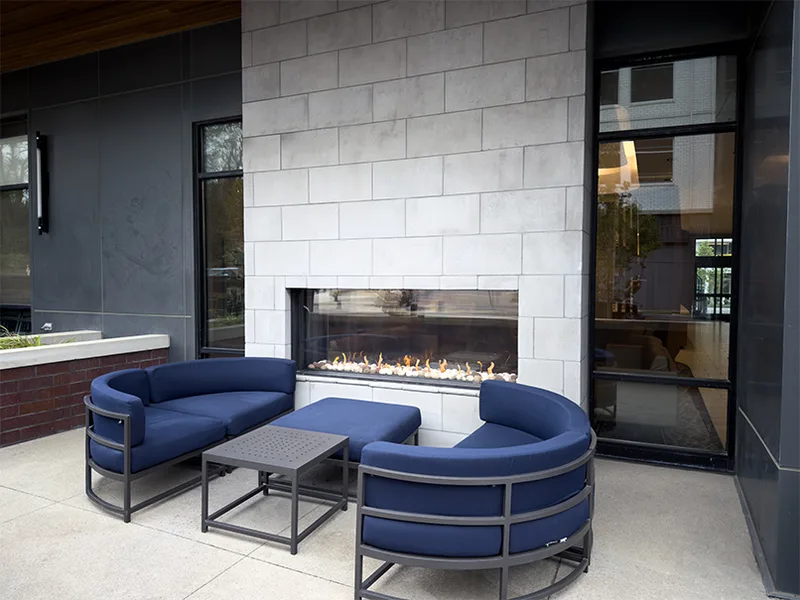
Modular masonry covers the projects where a metal box was never the answer. And on the outdoor side, the same shops build fire features, built-in grills, and full kitchens for amenity decks and restaurant patios.
If a unit is already specified, bring the spec. If the drawing just says "fireplace," bring the drawing—that's a faster conversation than it sounds.
What to Send
- The plan sheet and elevation showing the opening
- Any unit already specified, by model number
- Gas availability and meter location, if known
- Vent path constraints—the usual sticking point
- Target dates for rough-in and finish
Outside the building
Amenity Decks and Restaurant Patios
The same shops, the same crews, and units engineered for an enclosure rather than a portable with a kit attached.
Factory authorized dealers
You Deal With the Shop
They install it
The shop that quotes the job installs it, with its own crews. Nothing is handed to a subcontractor once the number is agreed.
Permit and inspection
Pulled and closed as part of the scope. Gas piping by a licensed gas-fitter.
Local to the site
Eight regions covered, so the shop on your project is the one down the road from it.
Spec support
If a unit has already been specified, they'll work to it. If the spec is open, they'll help you close it.
Talk to us about a spec
Send Us the Project
Send what you have, even if it is only a drawing and a date. It goes to the factory-authorized dealer covering the job site, and that shop quotes the work and installs it.
Trade questions
What the Trade Asks First
Do I work with the network or with a shop?
With a shop. This site routes you to the one nearest the site and then steps out of the way—there's no central sales desk in the middle of your project, and nothing gets handed off after the quote.
Can you work on a spec'd unit?
If we can get it, yes, and the shop works to it. If that unit can't be sourced—discontinued, allocated, or a lead time your schedule won't carry—they'll come back with something comparable and show you where it differs on opening size, output, and vent path. What they won't do is quietly substitute.
What about outdoor amenity spaces?
Same shops. Fire features, built-in grills, and full outdoor kitchens for decks, patios, and clubhouses. Built-in grills only—the ones engineered for an enclosure rather than a portable with a kit attached.
How far out should we be talking?
Planning is the ideal time. While the unit, the framing and the vent path are still on paper they are cheap to settle, and the same decisions get expensive once they are being made on site.
That said, projects reach us at every stage, and a late start is not a lost cause. Tell us where the job actually is and the shop will work from there.
Let's Talk About Your Project
Send the drawing and we'll route it to the shop that covers the site.